

Tiny Kitchen, Big Ideas For Any Sized Kitchen
I turned my 86 square foot tiny kitchen into a super functional cozy space through design hacks, some minor renovations, and some major organization. And I have some ideas that just might work for you, too, no matter what the size of your kitchen. I’m Allison, welcome to Simple Fantastic Kitchen.
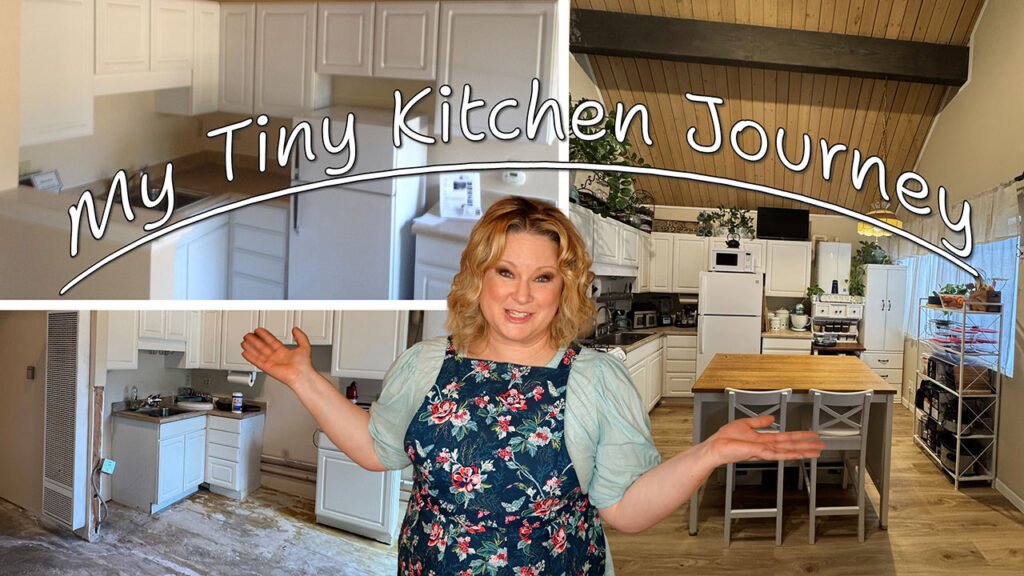
You can watch my detailed video below or read on for the full experience!
Tiny Living | NYC
Now, I am no stranger to tiny living. I started my adult life by moving into a tiny apartment in New York City. Did I mention that it was a sixth floor walk up? That was an experience. I’m telling you, when you have a sixth floor walk up, you leave for the day, you get all your groceries, you get everything you need, you do all your shopping, you go to work, you do everything, and then you come home, that’s it. You don’t do two, three trips out. It’s just one trip.
Tiny Living | Cruise Ships
Then I was lucky enough to travel the world working on cruise ships. Talk about tiny living. This was one of my cabins, and believe me, it was like a really nice officer’s cabin that I didn’t have to share with anyone. I was really lucky.

And I had my own bathroom, a full-size bed, a couch, and a mini fridge. I couldn’t really do any cooking in that room, but I kept fruit and pepperage farm cookies. My mini fridge was mostly stocked with cold drinks, and they had a mess hall for us with a lot of wonderful food.
And of course, I got to travel to so many ports. Some highlights include Santorini, Pisa, Moscow, Tahiti, Venice, Alaska, Istanbul, Easter Island, Vatican City, the ancient city of Ephesus, Pompei, Rome, Sydney, Helsinki, Bora Bora, Copenhagen, and so many more. I still can’t believe I got paid to see the world.
I saw so many incredible places and cultures where I experienced unbelievable foods from around the world, which is kind of why I’m here today with you. That’s where I developed my love of food.
I’m not sure what the square footage was of my cabin, but it was probably under 100 square feet. And I want you to keep in mind that most of my contract lengths on board the ships were about 6 months, but the longest one I served was 9 months straight through in this very cabin.
Did I mention that I met my husband on one of these cruise ship contracts? We were both working on the cruise ships together. His name is Chris and we were like a real life loveboat episode, if you’re old enough to remember what one of those is.
We fell in love and got married. He keeps me laughing through life. And I know what you’re wondering. And the answer is… we had a four tiered white cake with lemon and raspberry filling and vanilla buttercream frosting made by a family-owned local Polish bakery. And it’s one of the best cakes we’ve ever eaten in our lives.
By the way, Chris and I recently celebrated our 20th wedding anniversary. But I digress.
Tiny Living | 330 Sq Ft Studio in NYC
So then it was back to New York City and this time Chris went with me. We shared a 330 sq ft studio apartment.
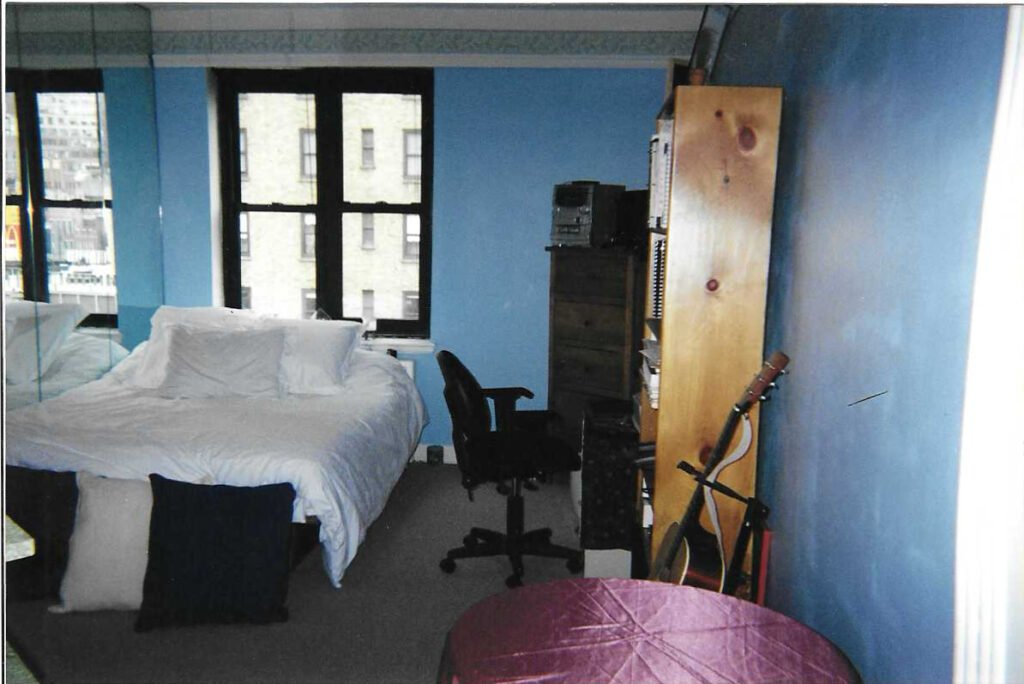
I don’t think I ever had a full-sized fridge during this entire time, but I still managed to cook some great meals in that apartment.
Our Tiny Home
My husband and I loved living small. So, when we were ready to own a home, a tiny house sounded just about right to us. Our house is 608 square ft, which honestly feels like a palace to me compared to my other residences that we’ve been talking about.
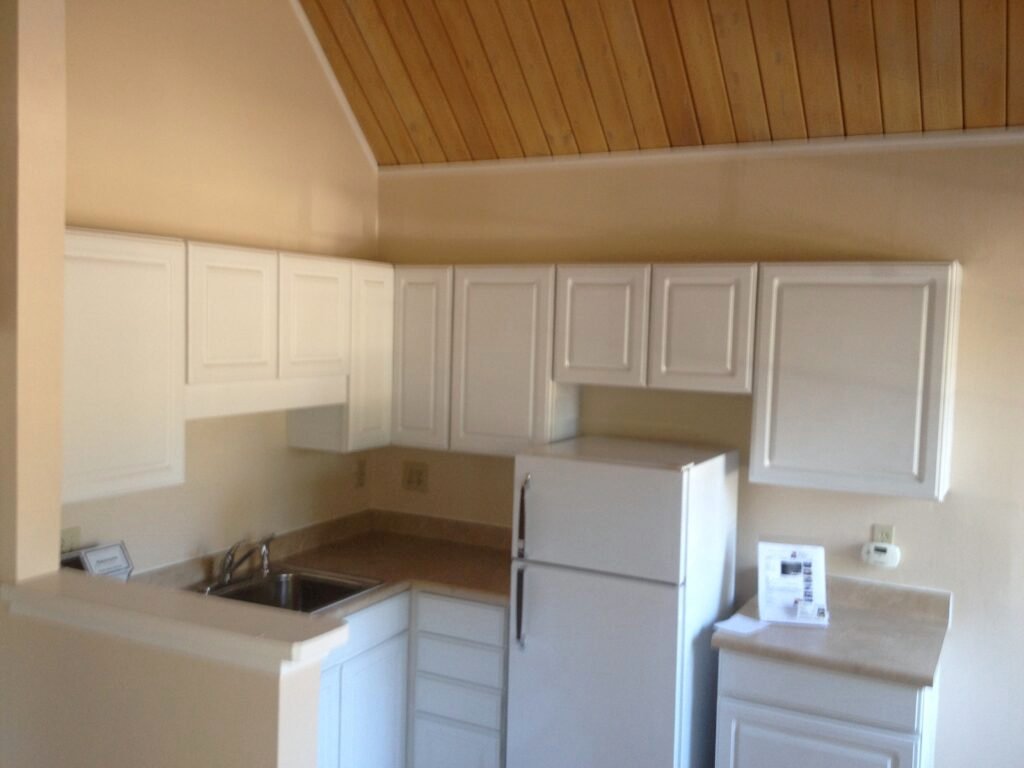
It has two bedrooms, one bathroom, a loft for storage, and a combined kitchen and living room area that has an A-frame ceiling, which makes the space feel much larger than it actually is. When we bought it, the tiny kitchen was an L-shaped corner kitchen with limited storage.
Tiny Kitchen | Renovation
There were two main functional problems with the kitchen space. Because the kitchen had hardwood floors and then the living room had carpet, but it was all kind of one big room, it was really tough to sit at a kitchen table and then back the kitchen chair up to get in or out of the seat. Because your chair legs would go from being on the hardwood to the carpet and it just wasn’t smooth and it was just kind of a mess. And it also chopped the room in two visually, making everything just seem much smaller.
And speaking of chopping the room in two, there was this pony wall that acted as a room divider, but just ended up kind of getting in the way constantly, and it was a visual reminder of just how small the space really was. So, we decided to get rid of the flooring and the pony wall. We installed vinyl hardwood flooring throughout the house with no room dividers, which makes everything feel so much larger.
So then we had to patch the drywall at several spots, have it mudded and textured, and then paint it.
Tiny Kitchen | 20 Inch Oven
Then we ordered a new stove. It’s a really special stove in that it is much smaller than a regular one. It’s only 20 in wide, but it works beautifully. The only thing is I have to carefully measure any baking sheets before buying because if they’re too large, the door to the oven will not fully close. Other than that, it’s just like any other oven. It’s just smaller.
The model I have, I recommend highly. It’s made by GE. I think it’s called a Hotpoint. It doesn’t have any of the fancy bells and whistles, but you know what? Most 20-in ovens are not going to have those.
Tiny Kitchen | Making It Functional
Perhaps the most wonderful thing about getting rid of the pony wall and getting seamless flooring is that now we could buy a standalone kitchen island that creates more countertop space and has seating. So now you can push your chair back without a problem. It is so wonderful. I can’t even tell you. The countertop is so fantastic. More on the kitchen island a little bit later.
The renovations also allowed us to sort of push the kitchen out a little further into the living room, seamlessly, giving us just a little more space.
Now, I also added a new higher kitchen faucet with a spray hose that has come in so handy. It allows us to easily refill the Brita filter that we have. And since it’s right next to the stove, it actually acts as a pot filler, which is fantastic. By the way, I got the Moen CA87000SRS Kitchen Faucet (Banbury Spot Resist Stainless).
We did get a new fridge, which is really a normal sized fridge. It’s just a little smaller than most homes have. I think it would be called like an apartment-sized refrigerator, like a normal apartment, not a New York City apartment. But we have loved it and we have found that it is just a wonderful size for us. It’s a top freezer and it’s 30 inches wide and is roughly 18-20 cu ft.
Now, there is no dishwasher in our tiny kitchen, so we do it all by hand. If you have a traditional dish rack, that can be a major space suck. We did have that for a while and it was it was a little tricky, I have to be honest. I didn’t have a lot of countertop space at the time, but we revolutionized our situation by buying this awesome over the sink dish rack. Everything is out of the way, which allows me to use my countertops for small appliances, of which I have a few.
I can also keep this adorable blue mason jar wide mouth utensils container on the counter and these super cute potato, garlic and onion containers, which I love and we use all the time.
I use these wonderful magnetic hooks on the side of the fridge to store pot holders, dishloths, and more.
And then these wonderful magnetic scissors are so perfect as well. My mom got them for me for Christmas, and I it’s one of my favorite things in the kitchen. I love it so much. you always know where to find them and then they’re really great scissors. Thank you, Mom.
Now, about the storage. Originally, our tiny kitchen was basically a corner kitchen with some limited storage. So, I added in some storage through thrifting and rehabbing furniture pieces and buying some pieces.
I needed something for underneath our tankless water heater to give us more storage, but also just to make things look a little nicer.
I found two pieces at a thrift store. I glued and screwed them together. I also painted it and then I built on more to the top to make it the proper height as well as adding trim to make the unit feel cohesive. I also added a new back and new hardware. I am so happy with how it turned out and I can store so much in there.
I store basic baking items, coffee, my favorite collagen powder, my favorite coffee maker, mugs and frother. I use the drawers to store coffee filters and tea. And in the middle compartment, I store sweeteners and other goodies.
Next, I thrifted a pantry cabinet. I rehabbed it by refinishing it and buying new handles. I’m so happy with how it turned out. In it, I store more cooking supplies, and I have adjustable divider organizers to help me do it. In the drawers, I have all kinds of cooking supplies as well.
Then I bought a pretty simple open shelving unit, which has been so helpful storing some of the storage containers I use on a regular basis and the extra appliances I don’t have room for on my countertops, like this waffle maker that I love so much. And of course, this is where I keep my mortar and pestle, so I can look at this lovely work of art every single day.
And there’s one more item that is indispensable to me, especially when filming. It’s this collapsible storage shelf on wheels that I can bring in or out if I need extra storage space temporarily. This is just such a well-built, well-conceived product. I absolutely love it.
So, taking away the pony wall, adding in this standalone kitchen island, and then adding storage around the side. I changed it from an L-shaped corner kitchen to really more like a U-shaped kitchen. So, it’s much, much, much more functional.
We had previously tried hanging our pots and pans over the sink where the dish rack now is. So, where to store those? Well, we landed on under the sink! It’s the only spot that’s deep, wide, and tall enough to allow us to store them. And it has been great. I got this wonderful adjustable unit that allows me to put the dividers in wherever I want. It is also expandable, so it allows me to fit the space exactly. And we even have room for a special garbage bag holder and dish soap as well.
And it also accommodates this really cool extra-large cutting board that fits perfectly on top of my stove, which allows it to double as extra countertop space. This is a genius solution for tiny spaces like mine, and it’s also a wonderful addition to any sized kitchen. Please note, mine is made for a 20-in oven, but they also make cutting boards for standard 30-in ovens as well. Pretty cool.
I have a lower cabinet that came with a wonderful pullout drawer. I got this adjustable peg system to help keep everything in place. It works beautifully.
Now underneath that, no drawer exists, which makes for a very awkward space, but I conquered that by finding a very large high- rimmed lazy Susan. It lets me rotate it to find anything that I need. To the right of it, I have a few other things. Anything that’s deeper, though, cannot be an everyday item because you have to be on your hands and knees to get at that. So, you have to be careful about what you put back there because, you know, I’m getting too old for that! LOL!
I keep my spices in my top two drawers, but I was noticing they were getting a little unruly, so I decided to organize them. I got some empty spice containers and these wonderful spice labels. There are hundreds of options and blank ones for you to write on. I also got a fantastic funnel system. And with these tools, I organized my spices. I turned my messy spice drawers into organized happiness. I am so happy with how it turned out.
I actually made a full video and blog post on the step by step of how I did this spice drawer organization, which you can click here to view:
Under Sink Organization | 4 Step System
The ziplock and the parchment paper I keep below the spice drawers. And then the taller items below that, including an extra-large stock pot that I have that’s really tall and really wonderful.
Now, our main dishes live in the cabinet to the right of the fridge. And our silverware, measuring cups, and more are in the drawer below it.
In the cabinet above the stove, I keep really tall items in the center shelf like cereal and popcorn. I find it really helpful to use a basket system for the top shelf as you can utilize the depth of the cabinet in a more manageable way without a step ladder.
I also keep a really cool item there, which is a Prepared Hero Fire Blanket. You throw the blanket over a fire and it puts it out immediately. We actually have a few of these strategically stored throughout the home.
In the cabinet above the sink, I keep really tall items as well. But for this cabinet, I found a truly revolutionary product. It’s called the MagicTrack Rectangular Lazy Susan. It’s a turntable that spins 360°, allowing you to finally see what would otherwise be in the back of the cabinet. With non-slip feet, it stays in place so well, and you don’t have to bolt it down. It’s freestanding, which I absolutely love. In my opinion, this product is an organizational game changer. I love them so much, I bought three of them.
I use my second turntable in the cabinet to the left of the fridge. We also keep more baking items in there and sweetening items.
And I find it’s helpful to keep items like maple syrup, honey, and agave in a plastic bin as it makes getting them a cinch and clean up even easier if there’s any leakage, which there usually is, right? Especially with the honey that’s usually tipped upside down. That’s usually always a spot of just like there’s going to be some stickiness there.
In the corner cabinet, I try to stack like items as deep as possible. Corners are really hard though. I’m not going to lie. I’ve had to reimagine that space many times, but I am really happy with what I’ve landed on. And it’s thanks in no small part to using my third turntable in this cabinet. It really is a gamecher for utilizing this corner space properly.
So, in the corner cabinet I keep condiments, extra coffee, nut butters, and so much more. I also utilize my basket system for the nuts, which is extremely helpful.
Now, the microwave lives on top of the fridge, which is the only place that it would not be in the way. This is a midsized microwave, so it is 900 watts. It’s sort of in between the smaller ones (700 watts) and what would be considered a normal sized microwave. It works out great. We love it.
We deep store items in the cabinet behind the microwave that we don’t need very often, like maybe once every year, because it’s kind of a pain to get them out.
So, where do we store our trash, you might be wondering? We got wonderful garbage bins with lids from Ikea that fit perfectly between the island and the stove. And you can exactly open the oven without hitting the garbage or recycling bins. It is so wonderful. And there’s enough room to walk through. It’s probably not a standard 36 in with the garbage cans in there, but it works for us.
We talked about it a little earlier, but now let’s talk about the piece de resistance in this kitchen, which is this kitchen island. It allows for seating on one side and plenty of storage on the other side. I even made myself extra drawer space here where I keep more utensils and other goodies.
You’ll also notice that I am a big fan of the OXO Pop containers. They fit perfectly in this kitchen island and are absolutely a lifesaver to keep food fresh and keep pests out. I know this from firsthand experience. Maybe someday I’ll tell the full story, but let’s just say I am now an even bigger fan of OXO and their pop containers.
I also have some fabric bins under the kitchen island for various kitchen supplies like extra Ziploc bags, filters for my Brita, and things like that.
And the island’s countertop is perfect for preparing any dish, and it’s large enough to seat four people if needed.
We have two additional foldable stools that we store in case we have company come over.
We also have a really nice backyard that doubles as a dining room in good weather, and it can seat up to six people, but in bad weather, it seats zero people, because of all the snow! Living in the mountains is no joke! But back to my tiny kitchen.
Now, I love to keep plants, so I made sure to decorate the upper cabinets with real plants and some other fun items as well. I was able to get a 32-in flat screen TV up there as well, which is perfect for viewing in the kitchen when you’re sitting down to enjoy a meal if you so choose.
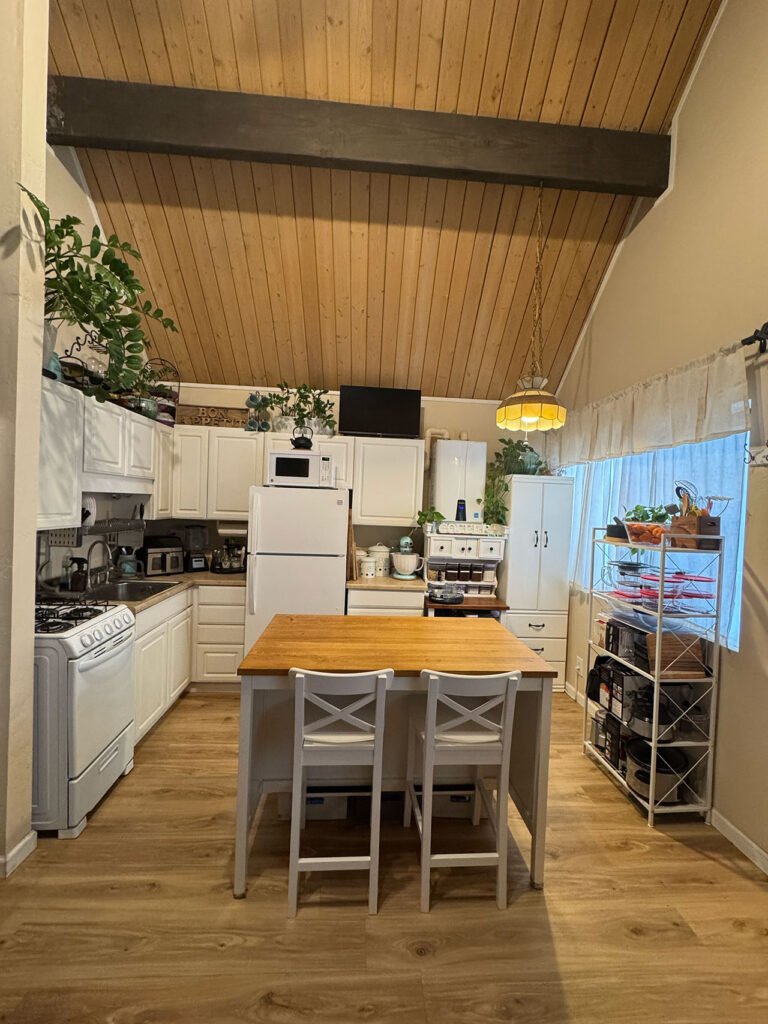
All in all, I am so pleased with how functional and cozy my tiny kitchen has become and I am so happy that I got to share it with you today. I’ll see you on the next one!
Hi, I’m Allison, the founder of Simple Fantastic Kitchen. I live in the mountains in a tiny house with a tiny kitchen where I make